Planning a master suite addition in San Diego starts with understanding your property’s potential, local building requirements, and your budget. With the right preparation, you can create a private retreat that adds significant value to your home.
Why Do San Diego Homeowners Add Master Suites?
Many San Diego homes, especially mid-century properties in neighborhoods like Clairemont and 92117, were built with smaller bedrooms that no longer meet modern lifestyle needs. A master suite addition gives you the spacious primary bedroom, walk-in closet, and private bathroom that today’s homeowners expect.
Beyond comfort, a well-designed master suite addition can increase your home’s resale value substantially. In San Diego’s competitive real estate market, this upgrade often provides strong returns while improving your daily quality of life. Homeowners throughout the region, including those seeking a Kitchen And Bathroom Remodeling Company In San Marcos, are discovering the value of quality home additions.
What Are the First Steps in Planning Your Addition?
Before breaking ground, you need to assess your property and establish clear goals. Start by answering these questions:
- Where will the addition be located? Options include building out into your yard, building up with a second story, or converting existing space like a garage.
- What square footage do you need for your bedroom, bathroom, and closet?
- What is your realistic budget, including a contingency fund?
- How will the addition connect to your existing home’s layout?
Walking through your property with an experienced contractor helps identify the most practical location. Factors like setback requirements, utility connections, and roofline integration all influence the final design.
What Permits Does San Diego County Require?
Any room addition in San Diego requires building permits from the City of San Diego Development Services Department. Your project will need to comply with California Building Code, Title 24 energy requirements, and local zoning ordinances.
Permit requirements typically include architectural plans, structural engineering, and sometimes a site survey. The approval process can take several weeks, so factoring this timeline into your planning is essential. Working with a licensed contractor who understands San Diego’s permitting process can prevent costly delays. Coastal communities like those served by our Remodeling Services In Solana Beach often have additional requirements to consider.
How Much Does a Master Suite Addition Cost in San Diego?
Master suite additions in San Diego typically range from $250 to $400 per square foot, depending on complexity and finishes. A 400-square-foot addition might cost between $100,000 and $160,000 or more.
Several factors affect your final cost:

- Foundation work and structural requirements
- Roofing integration with existing structure
- Plumbing and electrical upgrades
- HVAC extension or new system
- Finish quality for flooring, fixtures, and cabinetry
- Window placement and energy efficiency features
Building up with a second-story addition often costs more due to structural reinforcement needs, while building out may require sacrificing yard space.
What Design Features Should You Consider?
San Diego’s mild climate offers unique design opportunities. Large windows and sliding glass doors can bring in natural light while connecting your suite to outdoor spaces. Consider adding a private patio or balcony to take advantage of our year-round pleasant weather.
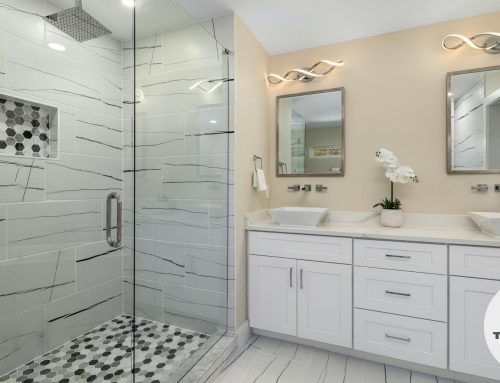
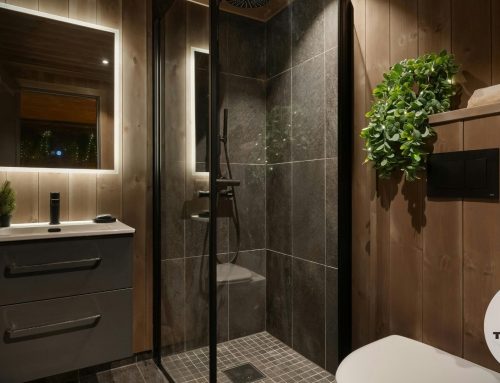
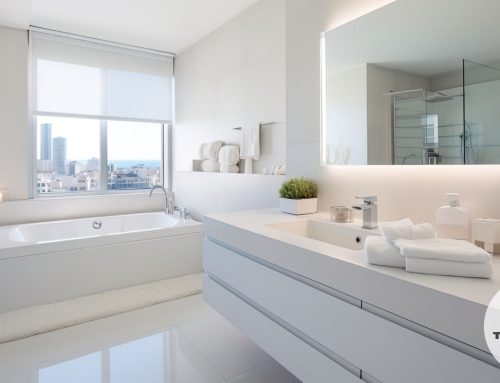
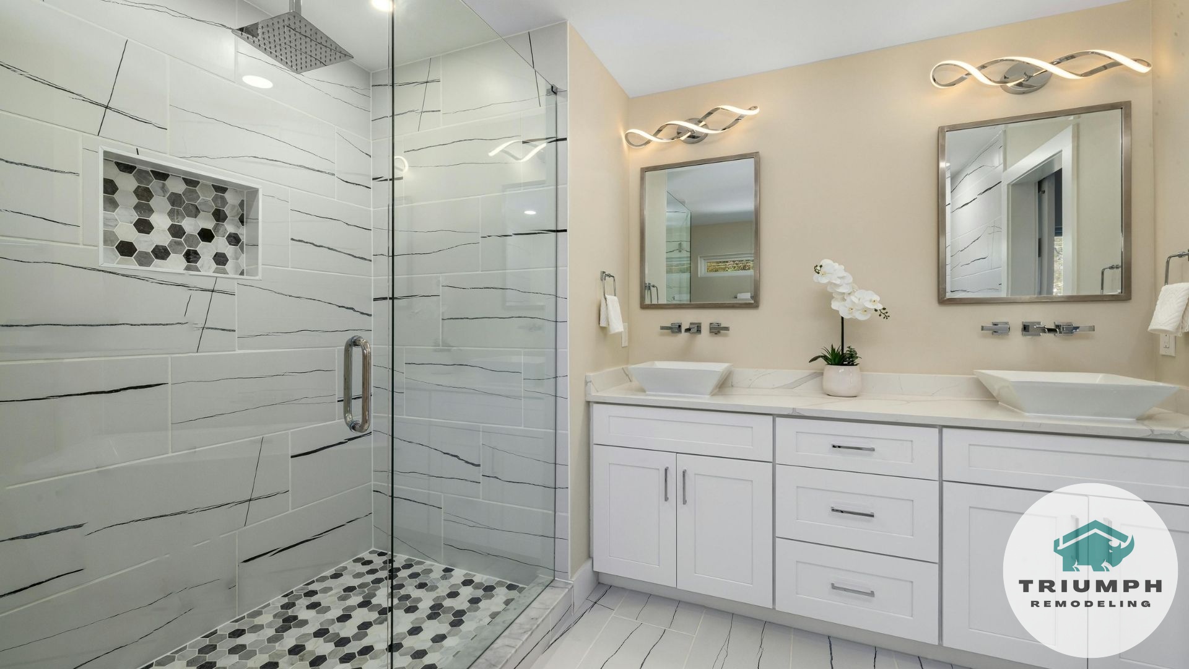
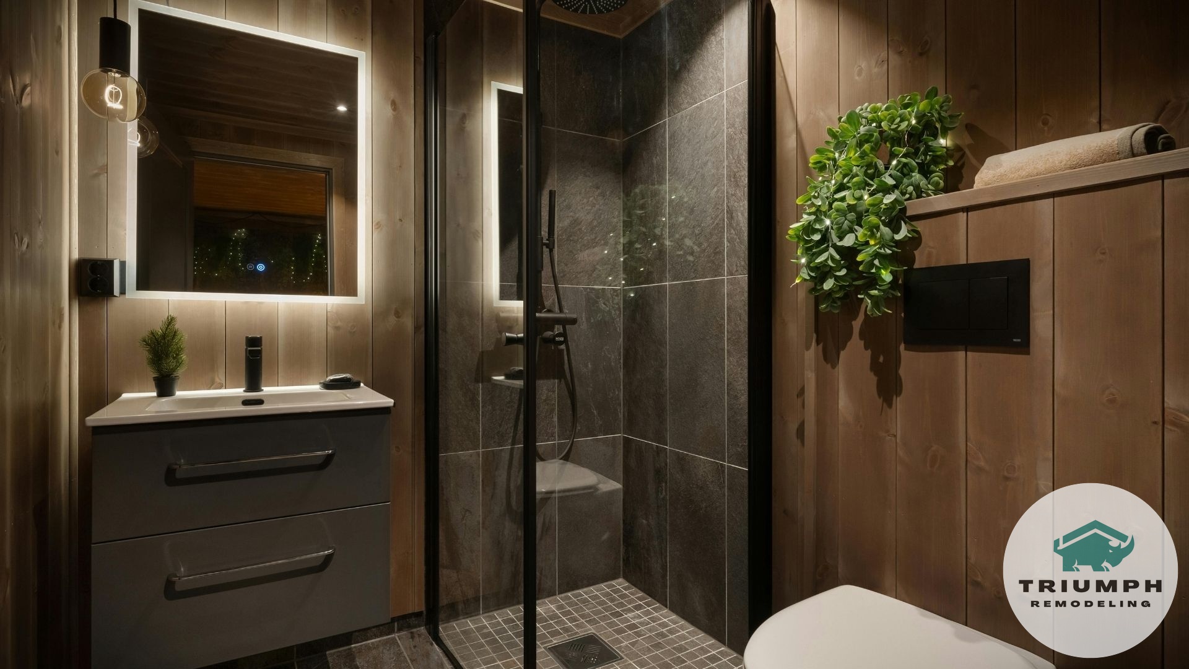
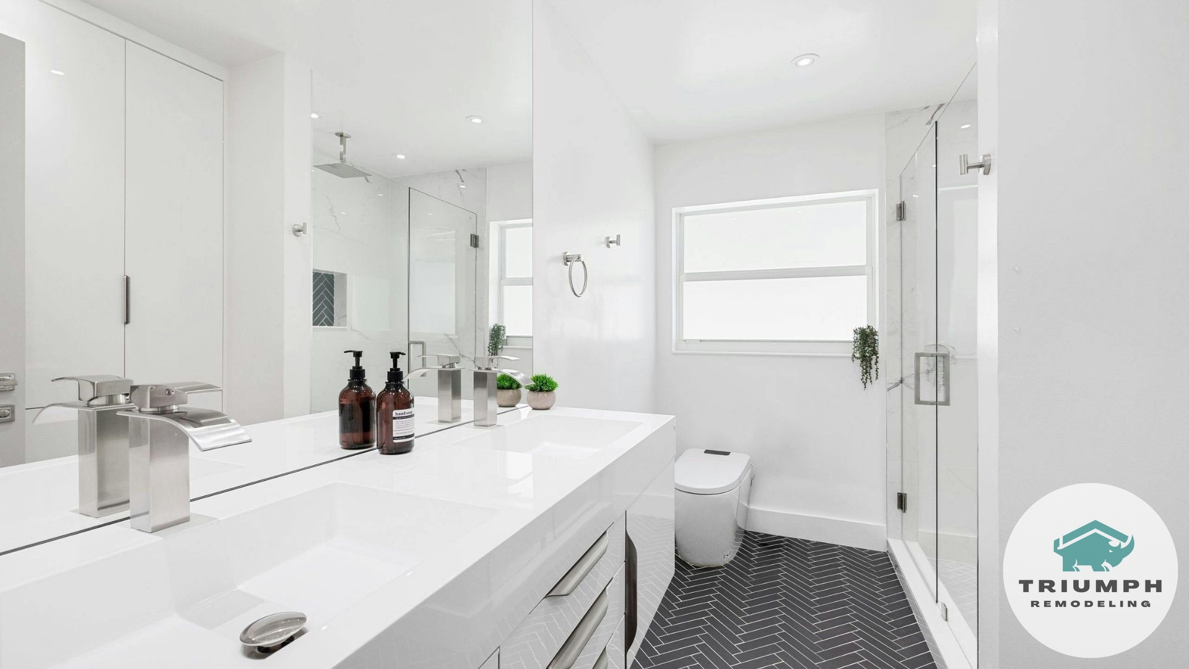
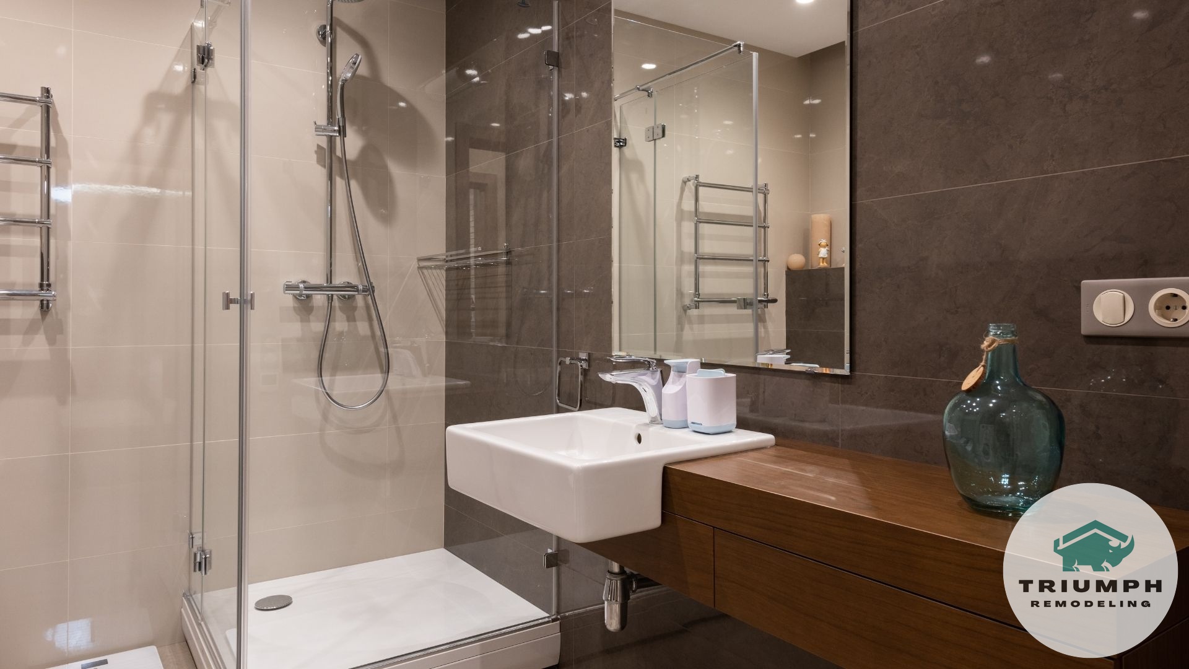
For the bathroom, popular features include walk-in showers with frameless glass, soaking tubs, dual vanities, and heated floors. Your closet design should maximize storage with custom shelving, drawers, and proper lighting. If you are also considering other projects, learning How To Remodel Your Kitchen Without Moving Out In San Diego can help you plan multiple upgrades efficiently.
Energy efficiency matters in California. Plan for quality insulation, energy-efficient windows, and LED lighting to meet Title 24 requirements and reduce utility costs.
How Do You Choose the Right Contractor?
Selecting a licensed, experienced contractor is the most important decision you will make. Look for a contractor with a valid California State License Board number, proper insurance, and a portfolio of completed additions in the San Diego area.
Ask for references from recent projects and verify their work quality. A reputable contractor will provide detailed written estimates, clear timelines, and maintain open communication throughout your project. Understanding Common Kitchen Remodeling Mistakes To Avoid can also help you prepare for any future renovation projects.
Ready to Start Planning Your Master Suite Addition?
Creating your dream master suite requires careful planning, proper permits, and skilled craftsmanship. At Triumph Remodeling, we guide San Diego homeowners through every step of the addition process, from initial design through final walkthrough.
Contact us at (619) 488-6476 to schedule a consultation and discuss how we can transform your home with a beautiful master suite addition.
Join our newsletter
Sign up for our email newsletter to get exclusive tips, updates, and more!