Garage Conversion
Converting an underused garage into usable living space is a terrific way to expand your living space. If your garage isn’t being used to its full potential, we can help you convert it into a valuable and appealing addition to your house.
Whether you need more space for a study, a home gym, or an additional bedroom, our garage conversions are a cost-effective way to get it.
Triumph Remodeling Company is a private company based in San Diego with extensive building experience. Countless garages have been successfully transformed into attractive living areas by our superb team of time-served garage professionals.


Garage Conversion Cost
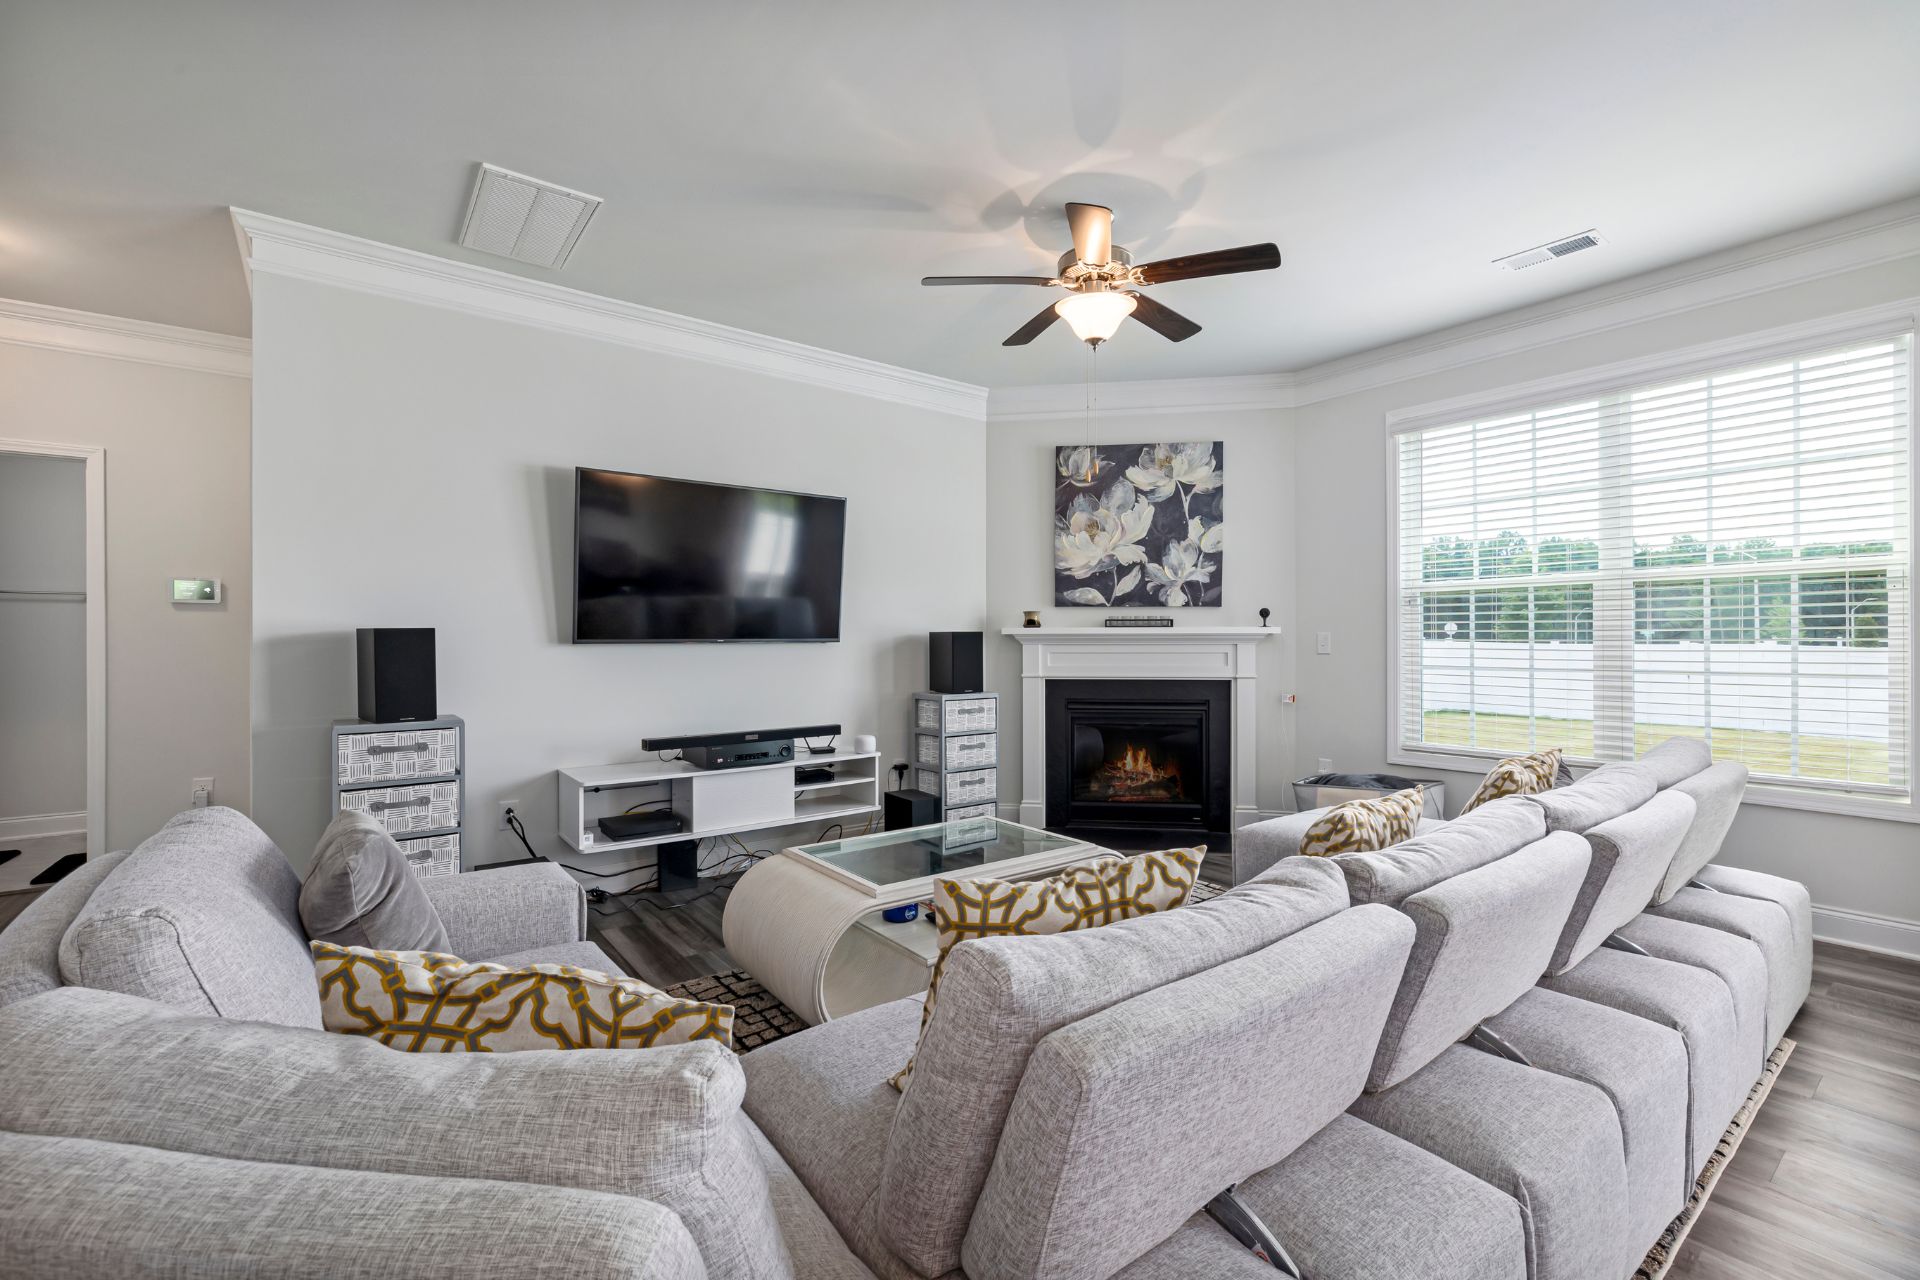
Whether or not to add a window or a door, converting your garage into a family room might cost you a reasonable amount of money.
A minimum of one window large enough to serve as an emergency exit is required by law in your family room. Insulation, drywall, flooring, and HVAC are the remaining primary expenditures of this project.
Your preferences determine the price of a bedroom or master suite. A window, insulation, drywall, trim, flooring, heat and air, lighting, closet, and other items are all included in the conversion cost.
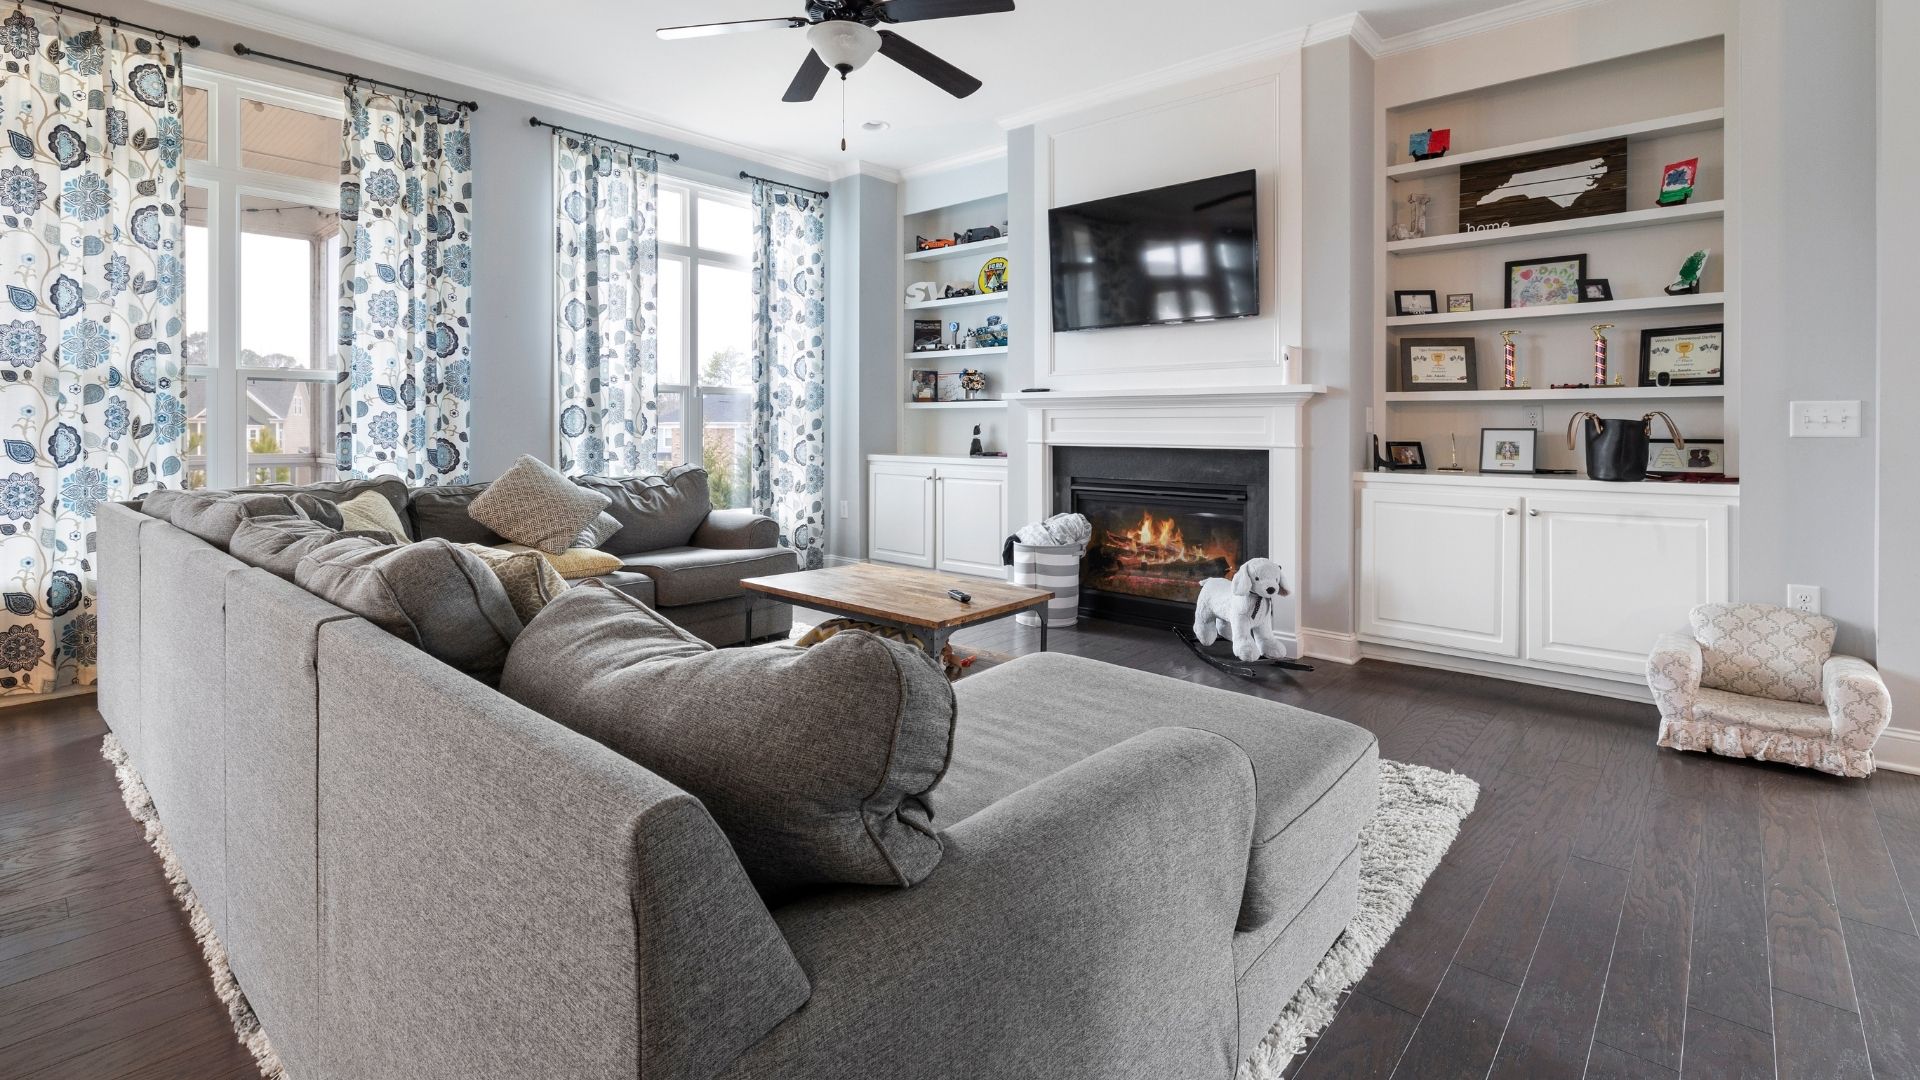
Convert Garage into Bedroom
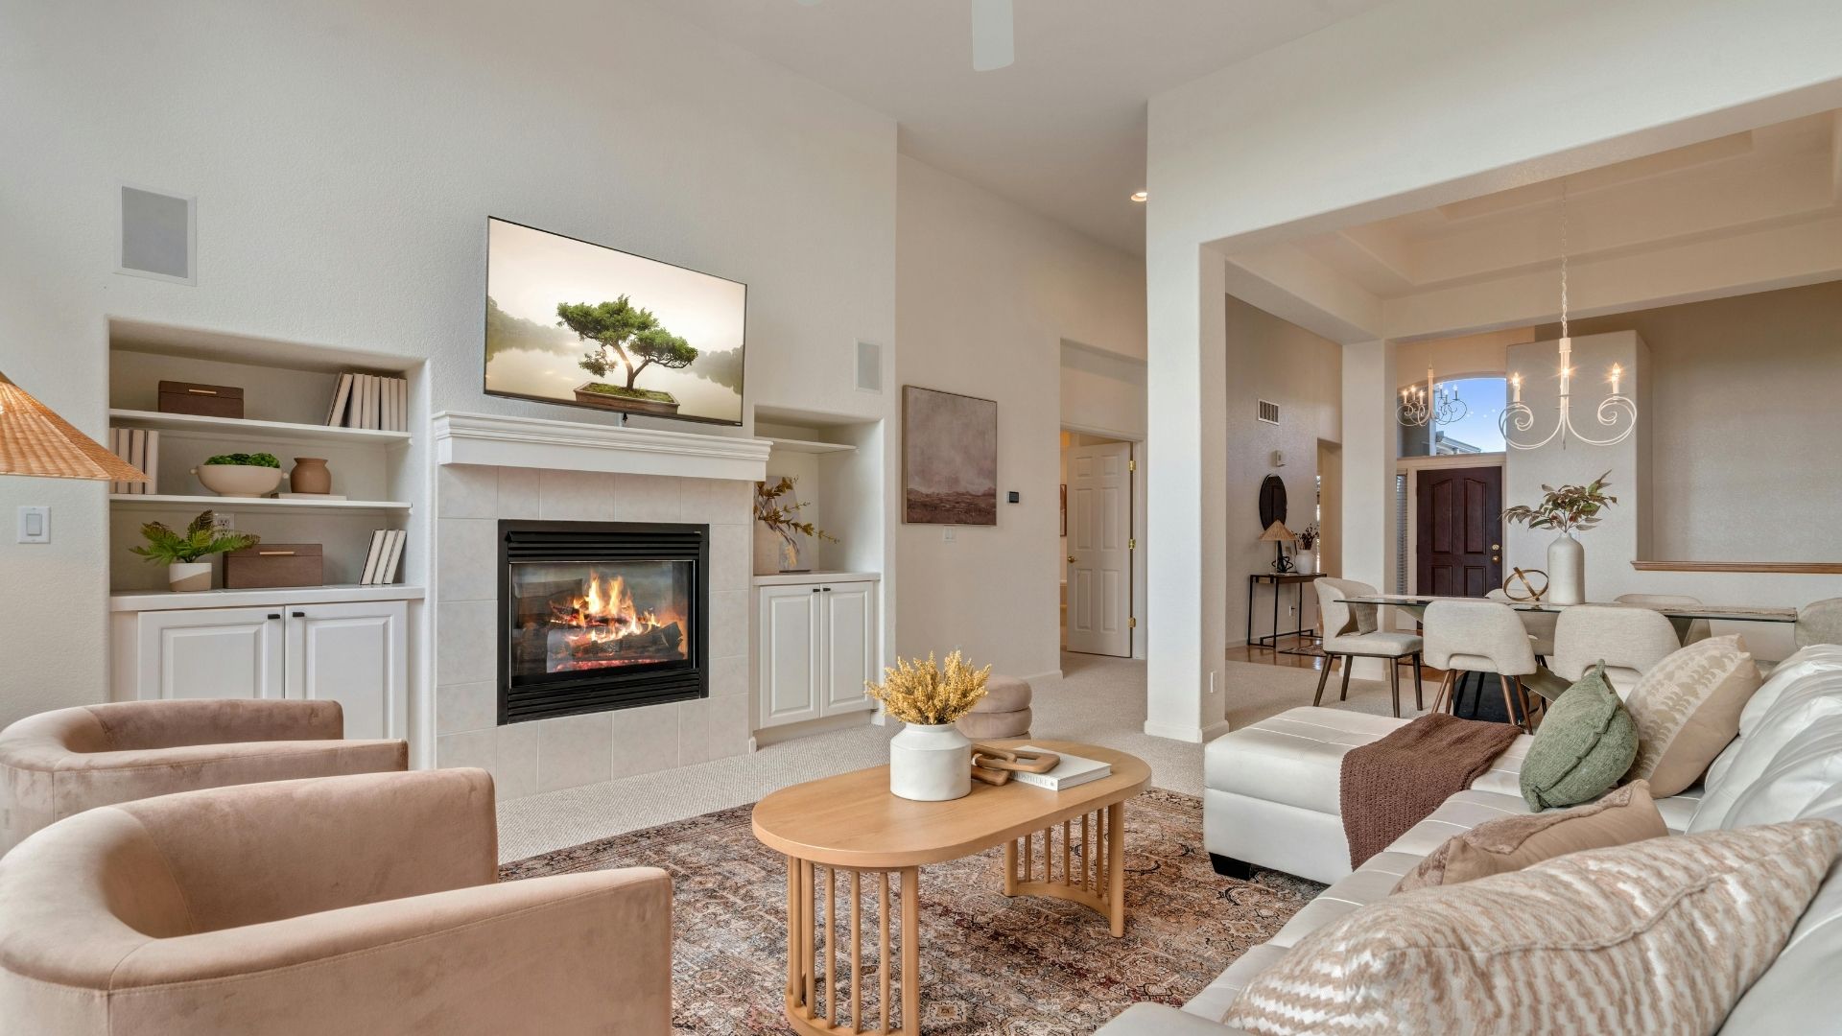
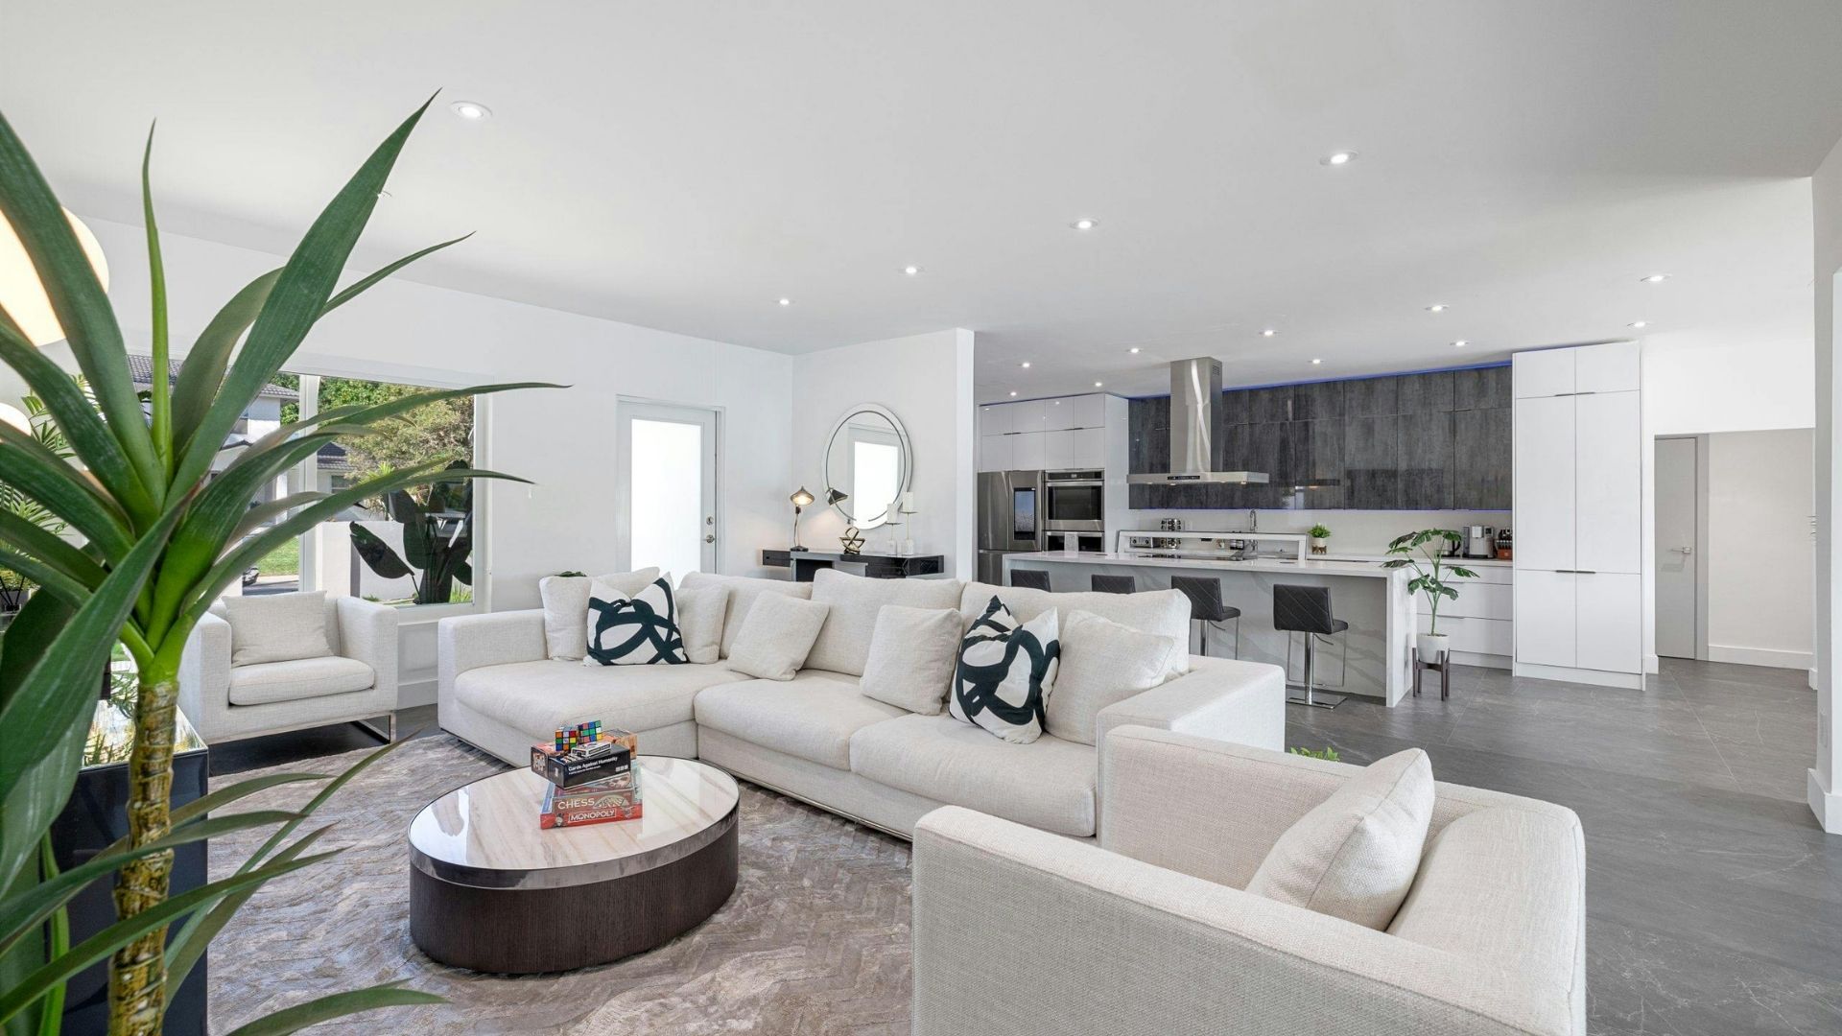
When you need extra living space in your house, converting your garage into a bedroom might be an enticing option.
A garage remodels will typically cost you half of what you would expect to pay when building a house addition from the ground up, depending on your region and unique ideas.
However, there are other factors to consider before embarking on a project of this magnitude.
Raising the floor, insulating the walls, adding heating, cooling, and ventilation, and replacing doors and windows are all part of converting a garage into a living space. So, take time to think about all aspects of a garage remodel before starting.
Convert Garage to Living Spaces
An insulated garage door can be a good idea if you utilize your living space regularly. Insulation keeps your garage warm in the winter and cools in the summer while reducing street noise, and you might want to consider installing proper plumbing and wiring as well.
On the other side, garage floors are inclined toward the garage door, so you need to level the floor and possibly install ceramic or wood flooring.
You might also consider eliminating the garage door and replacing it with a front-door entrance. When you consider everything that would need to be changed, it can quickly pile up and become rather costly. You will be in good condition if you create a budget and stick to it throughout the procedure.
Thoughtful Planning, Beautiful Results
Thoughtful Planning, Beautiful Results
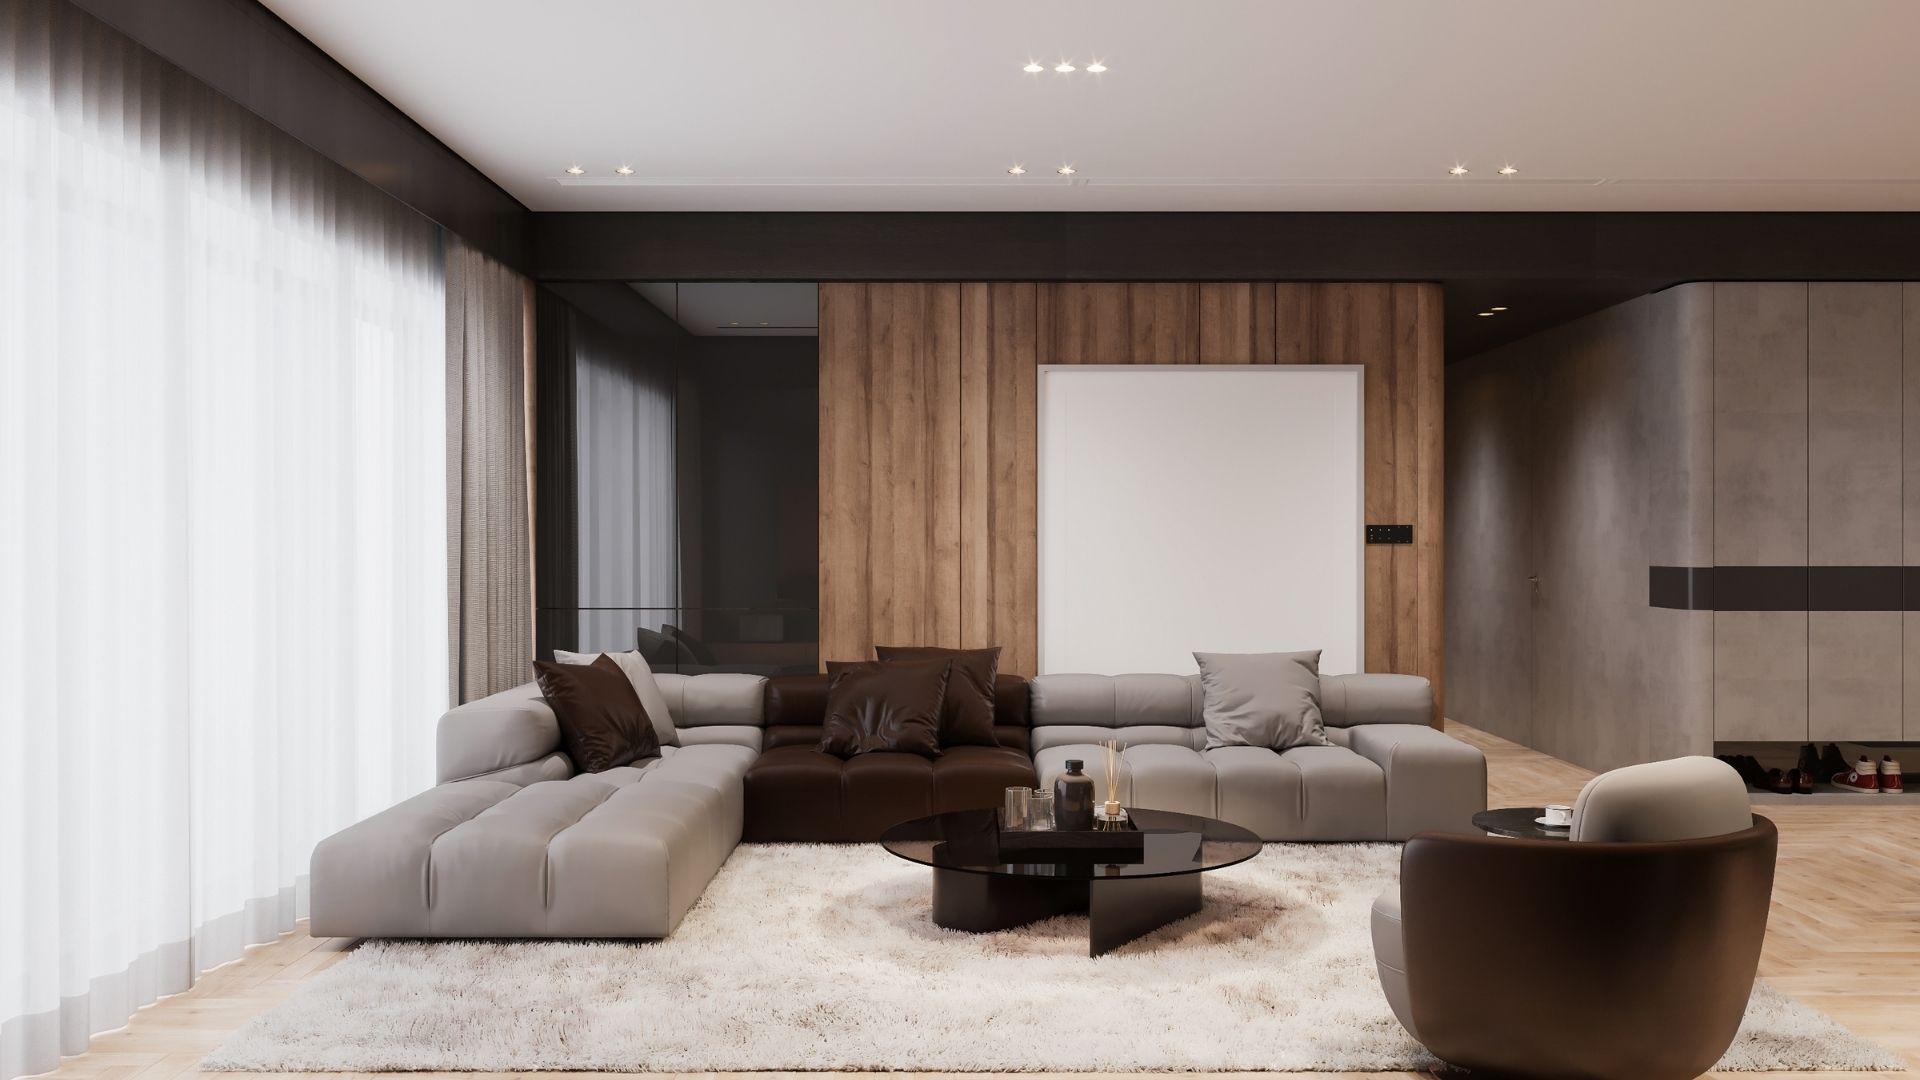
Bedrooms and Master Suites
Bedrooms and Master Suites
Convert an underused garage into an additional bedroom or a master suite that fits the way your household lives. Your preferences shape the plan, from the window and trim to flooring, lighting, and closet space. Our team will help you think through every part of the project, including raising the floor, walls, heating, cooling, and ventilation, so the finished room feels like a true part of your home.
Family Rooms, Studies and Home Gyms
Whether you need more space for a study, a home gym, or a family room, a garage conversion can turn an underused garage into a valuable and appealing addition to your house. Our team will help you plan the layout, windows, doors, drywall, and flooring so the finished room suits how you want to use it every day.
Family Rooms, Studies and Home Gyms
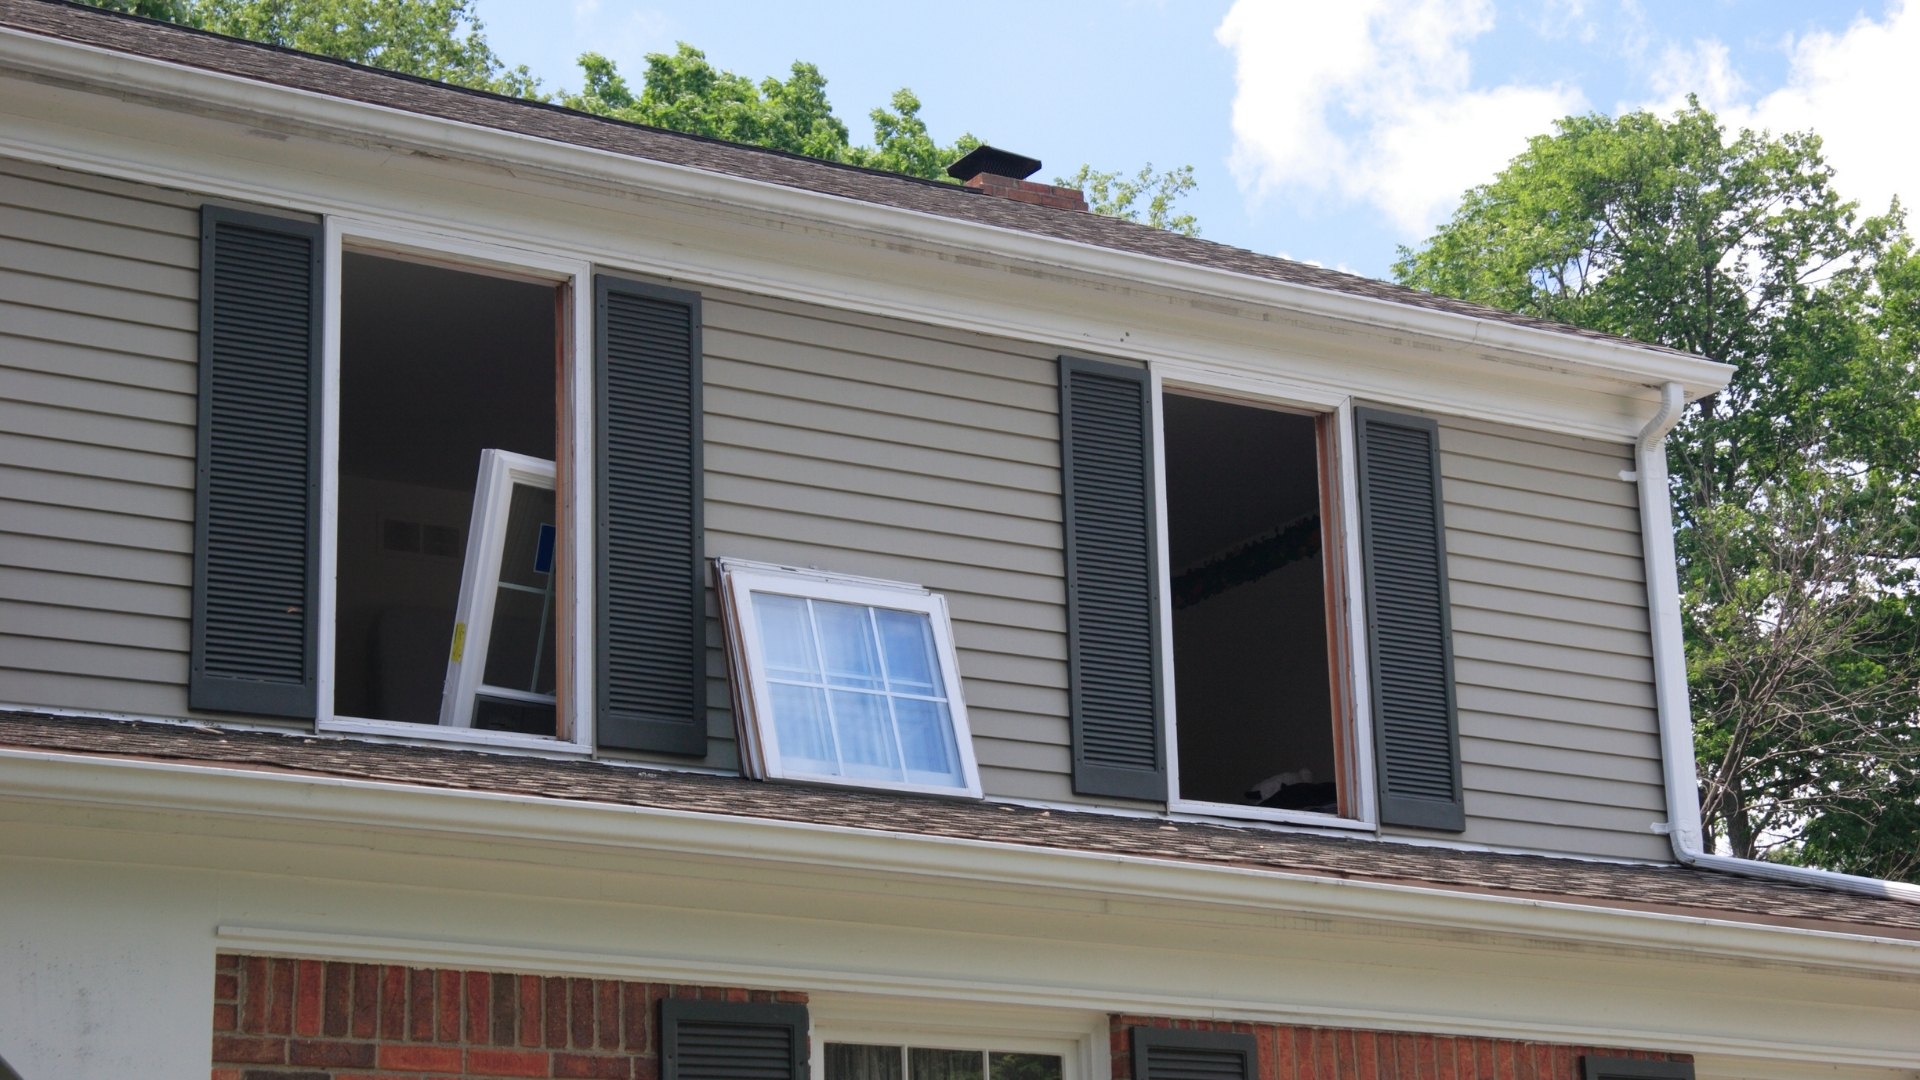
Doors, Windows and Entrances
Doors, Windows and Entrances
Whether or not to add a window or a door is one of the first decisions in a conversion. You might also consider removing the garage door and replacing it with a front-door entrance. Our team will help you weigh your options and replace doors and windows so the new living space looks like a natural part of your house and works for everyday living.
Flooring, Walls and Utilities
Garage floors are inclined toward the garage door, so the floor needs to be leveled before ceramic or wood flooring goes in. Our team coordinates the remaining work, including insulation, drywall, plumbing, wiring, heating, cooling, and ventilation, so every part of the conversion is planned together and nothing is overlooked before the project starts.